Eagle Home Plan
Spacious 4-bedroom design with an open-concept main floor, vaulted ceilings, and an optional walkout basement.
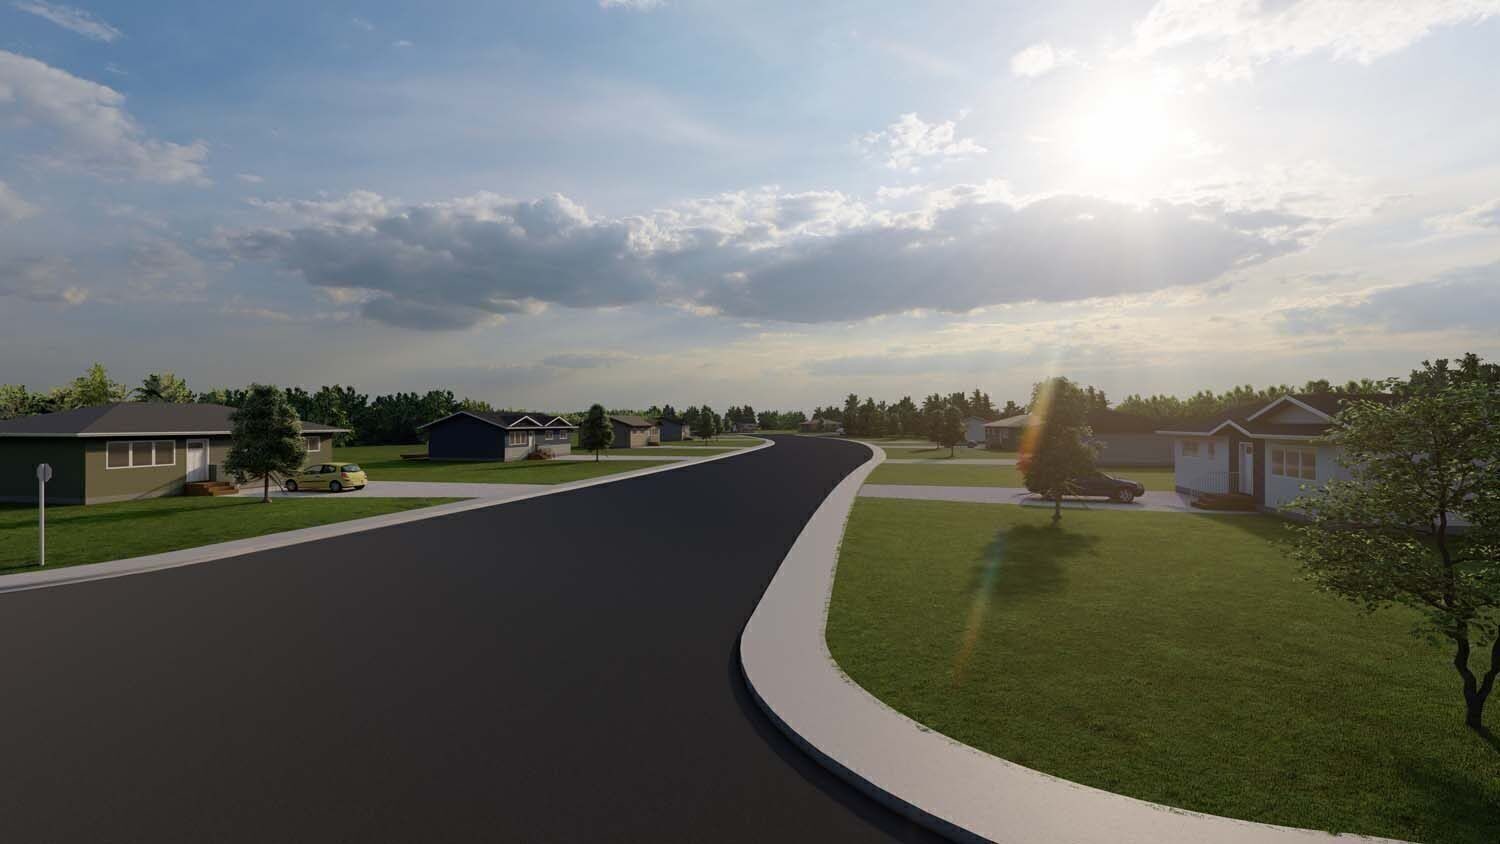
Ready to Move
Explore detailed specifications, floor plans, and pricing for each of RRD Construction Group’s RTM home models. Select a plan below to see complete details, dimensions, and available options.
Our selection includes the Eagle, Falcon, Hawk, Raven, River, and Snowy Owl models — each designed for different family sizes, lot types, and budgets. Custom design options are also available for unique requirements.
Spacious 4-bedroom design with an open-concept main floor, vaulted ceilings, and an optional walkout basement.
Flexible layouts with 3–4 bedrooms and a functional split-bedroom design, in multiple interior options.
A compact yet efficient 3-bedroom layout for narrow lots or first-time homeowners.
A large great room with an optional bonus room above the garage, adaptable to various lot configurations.
A premium bungalow with 3 bedrooms, a den, and a focus on main-floor living with accessible design options.
A modern 4-bedroom two-storey design with upstairs laundry and a flex room on the main level.
Get in touch
Headquartered and constructed on Treaty 6 Territory